
Leave a Message

By providing your contact information to Southern Vermont Realty Group, your personal information will be processed in accordance with Southern Vermont Realty Group's Privacy Policy. By checking the box(es) below, you consent to receive communications regarding your real estate inquiries and related marketing and promotional updates in the manner selected by you. For SMS text messages, message frequency varies. Message and data rates may apply. You may opt out of receiving further communications from Southern Vermont Realty Group at any time. To opt out of receiving SMS text messages, reply STOP to unsubscribe.

Thank you for your message. We will be in touch with you shortly.

1D Brookside Village Way Unit: M22
SEE ALL PHOTOS
1D Brookside Village Way Unit: M22
Listed by Adam Palmiter with Berkley & Veller Greenwood/Dover Off: 802-464-8900
Sold

1D Brookside Village Way Unit: M22

1D Brookside Village Way Unit: M22, Dover, VT 05356

$464,000
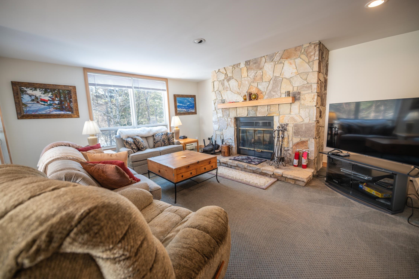
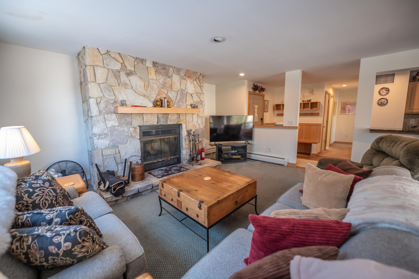
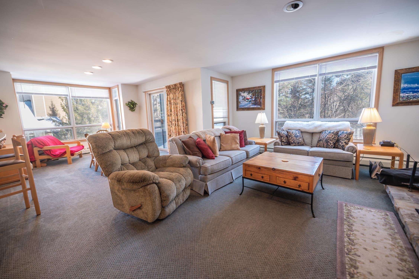
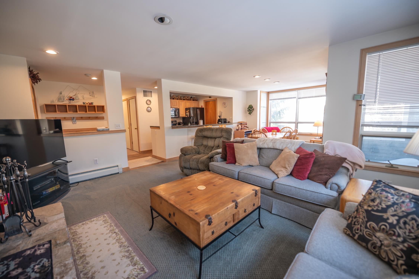
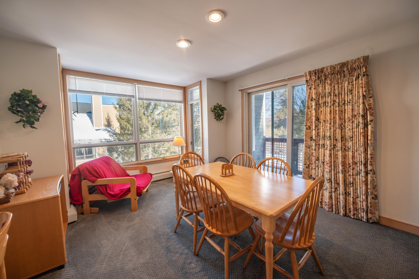
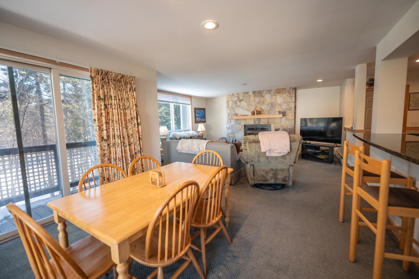
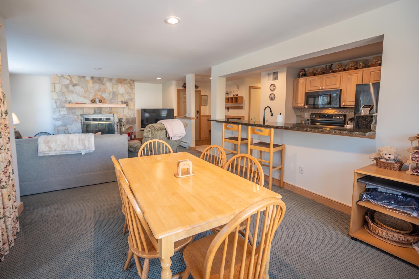
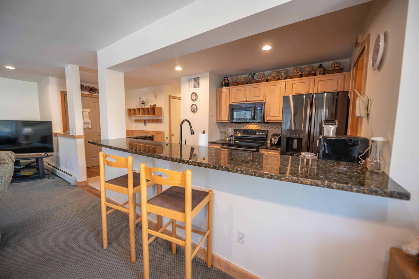
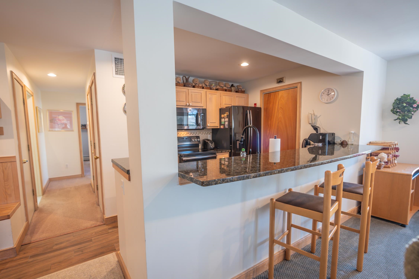
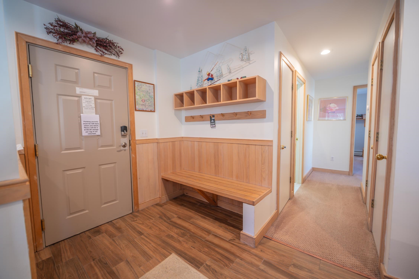
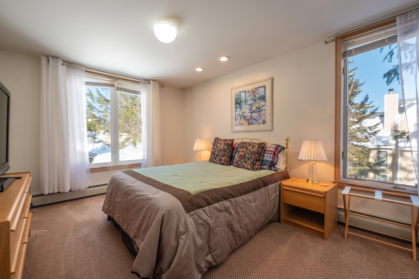
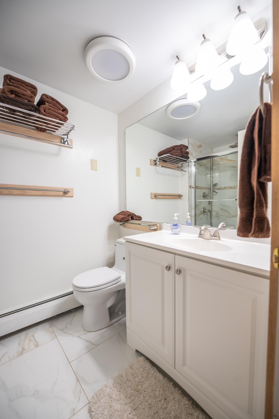
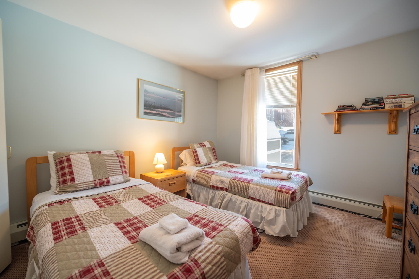
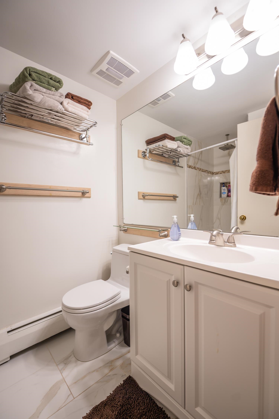
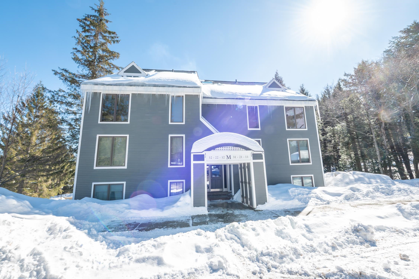
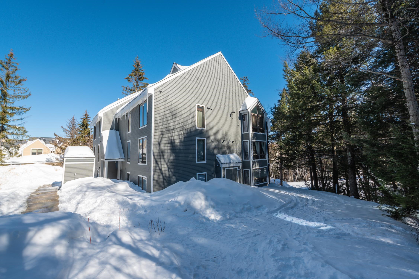
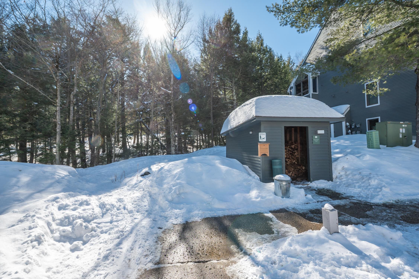
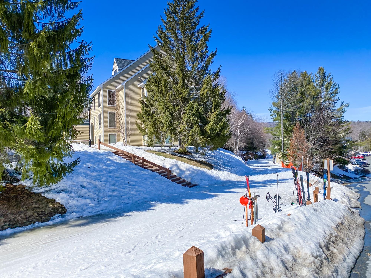
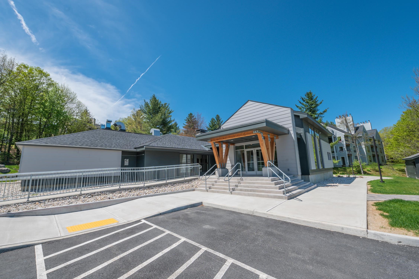
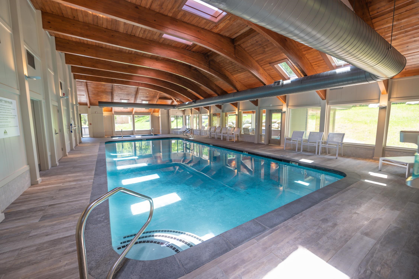
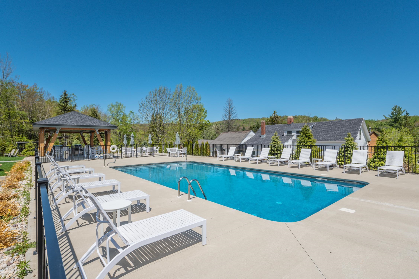
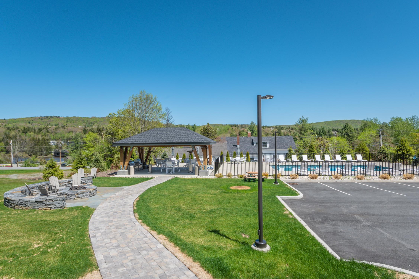
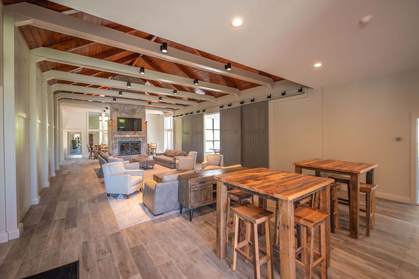
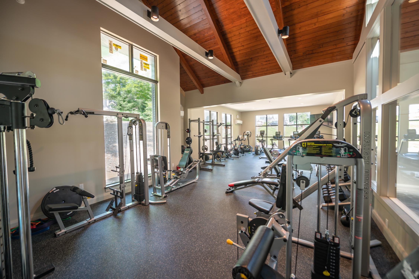
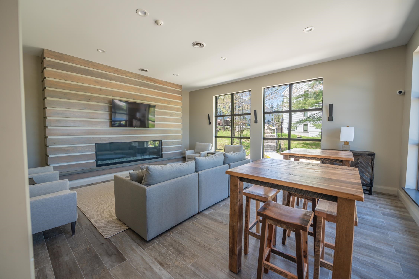
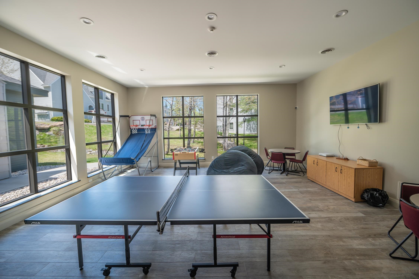
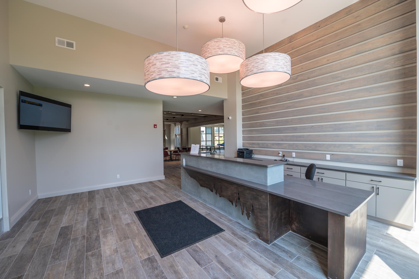
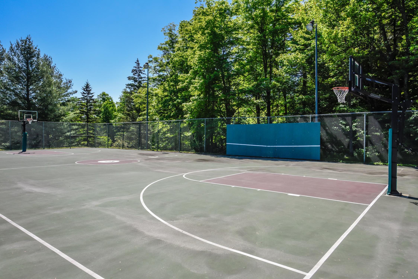
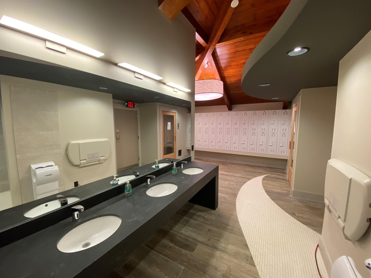
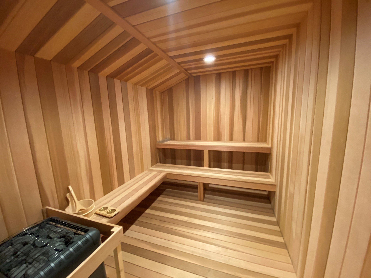
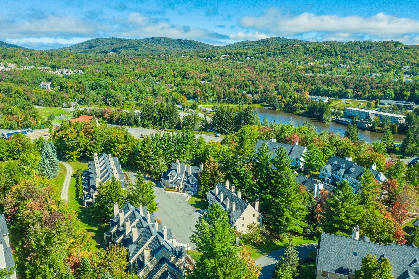
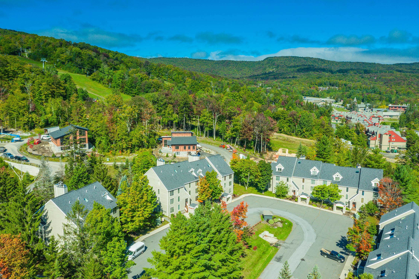
Amazing trailside, completely renovated end unit opportunity at Mount Snow. This is a beautiful and bright 2 bedroom, 2 bath unit, located adjacent to the ski-on/ski-off trail for absolutely the easiest access you can enjoy. Each unit has a ground floor ski locker to stow your gear, and then you are only a half flight up to make for easy access after a day of skiing. Enjoy the spacious living space with stone floor to ceiling wood burning fireplace, entry mudroom area with cubbies, new flooring throughout, new kitchen with breakfast bar, appliances, custom cabinets, and granite counters, southern exposure for great natural light through the many additional end unit windows, and covered deck for enjoying the Vermont scenery, overlooking the ski trail. Ample space for guests with a main floor primary suite with full updated bath and tiled shower, and a guest bedroom with second updated full bathroom. Less obvious features include a newly updated heat and hot water system, updated washer and dryer, and great closets for owner storage. The ski trail is directly adjacent to this building for ski-in/ski-out access. The newly updated amenities building has indoor and outdoor pools, a full gym, separate owner and renter hot tub areas, locker rooms, basketball court, wood and trash, and an on site management company allowing for downtime, not upkeep.

2
beds

2
baths

1,200 Sq.Ft. LIVING AREA

Jacki Murano, RSPS

Jacki Murano, RSPS

Features & Amenities

Interior

  • total bedrooms2
  • Total bathrooms2
  • full bathrooms2
  • Flooring Carpet, Tile
  • Fireplace 1 Fireplace, Wood Fireplace
  • APPLIANCES Dishwasher, Dryer, Refrigerator, Washer, Electric Stove, Water Heater off Boiler
  • other interior Features Walk-in Closet

Area & Lot

  • Status Sold
  • Date Sold June 17, 2026
  • Living Area1,200 Sq.Ft.
  • Total Area1,200 Sq.Ft.
  • MLS® ID5077820
  • TypeCondo
  • YEAR BUILT1985
  • NeighborhoodWest Dover, VT Real Estate | Homes and Condos near Mount Snow

Exterior

  • STORIES2
  • roofShingle
  • HEAT TYPEPropane, Baseboard, Hot Water
  • AIR CONDITIONINGNone
  • sewerPublic
  • HOA AmenitiesExercise Facility, Recreation Facility, Landscaping, Basketball Court, Hot Tub, In-Ground Pool, Indoor Pool

Financial

  • Sales Price$464,000
  • Real Estate Tax $5,189/yr
  • HOA $530/mo

West Dover, VT Real Estate | Homes and Condos near Mount Snow

Discover West Dover, VT real estate near Mount Snow. From ski-in/ski out condos and luxury homes to mountain chalets and cabins, West Dover offers year round recreation and strong rental opportunities.

Explore

Work With Us

Whether you’re selling, buying or both, you can count on Southern Vermont Realty Group as the local experts in the market and the Real Estate Agents who always put our clients first. We are ready to talk whenever you are. Please complete the form below and let us know when your preferred day and time to connect and we will reach out when it works best for you. We are available 7 days a week.

Follow Us on Instagram